Beaux-Arts 9 · Neuchâtel
The same place.
A new life.
Spaces reimagined. Light rediscovered. Explore the transformation of this 104 m² apartment in the heart of Neuchâtel.
↘Discover the transformation
Renovate. Reveal. Enhance.
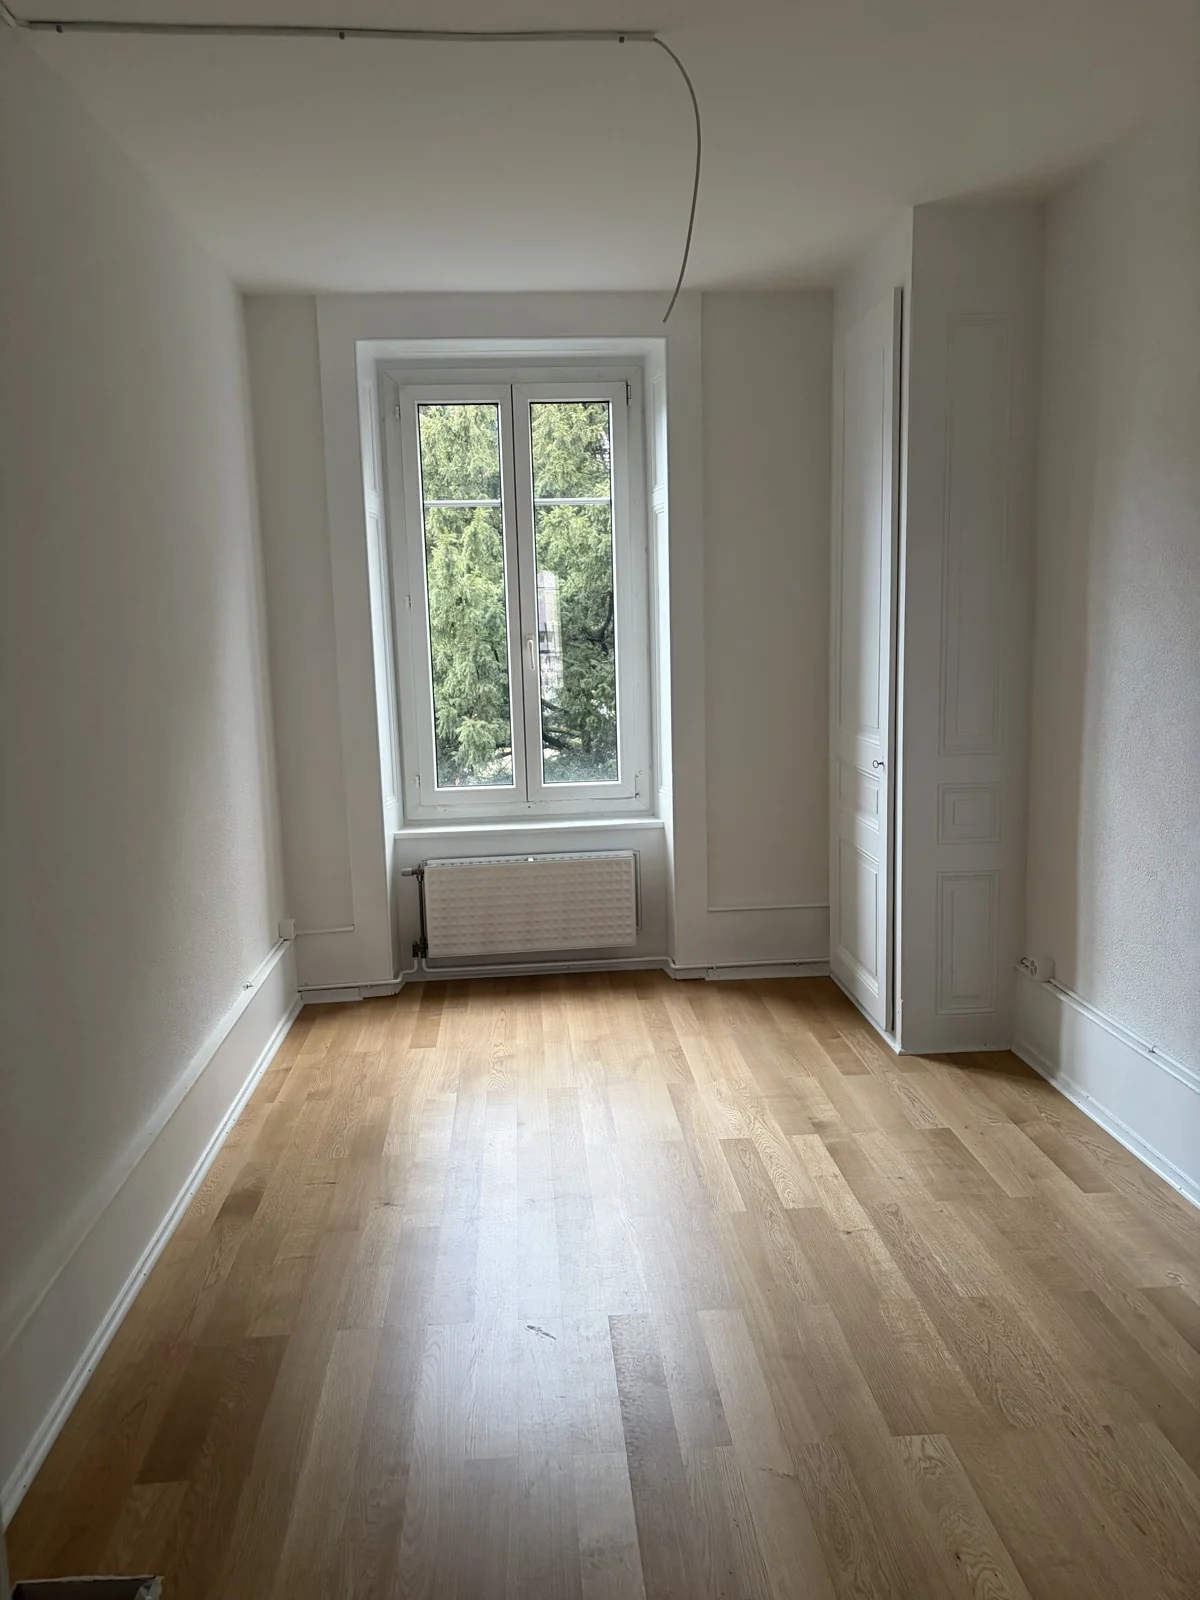
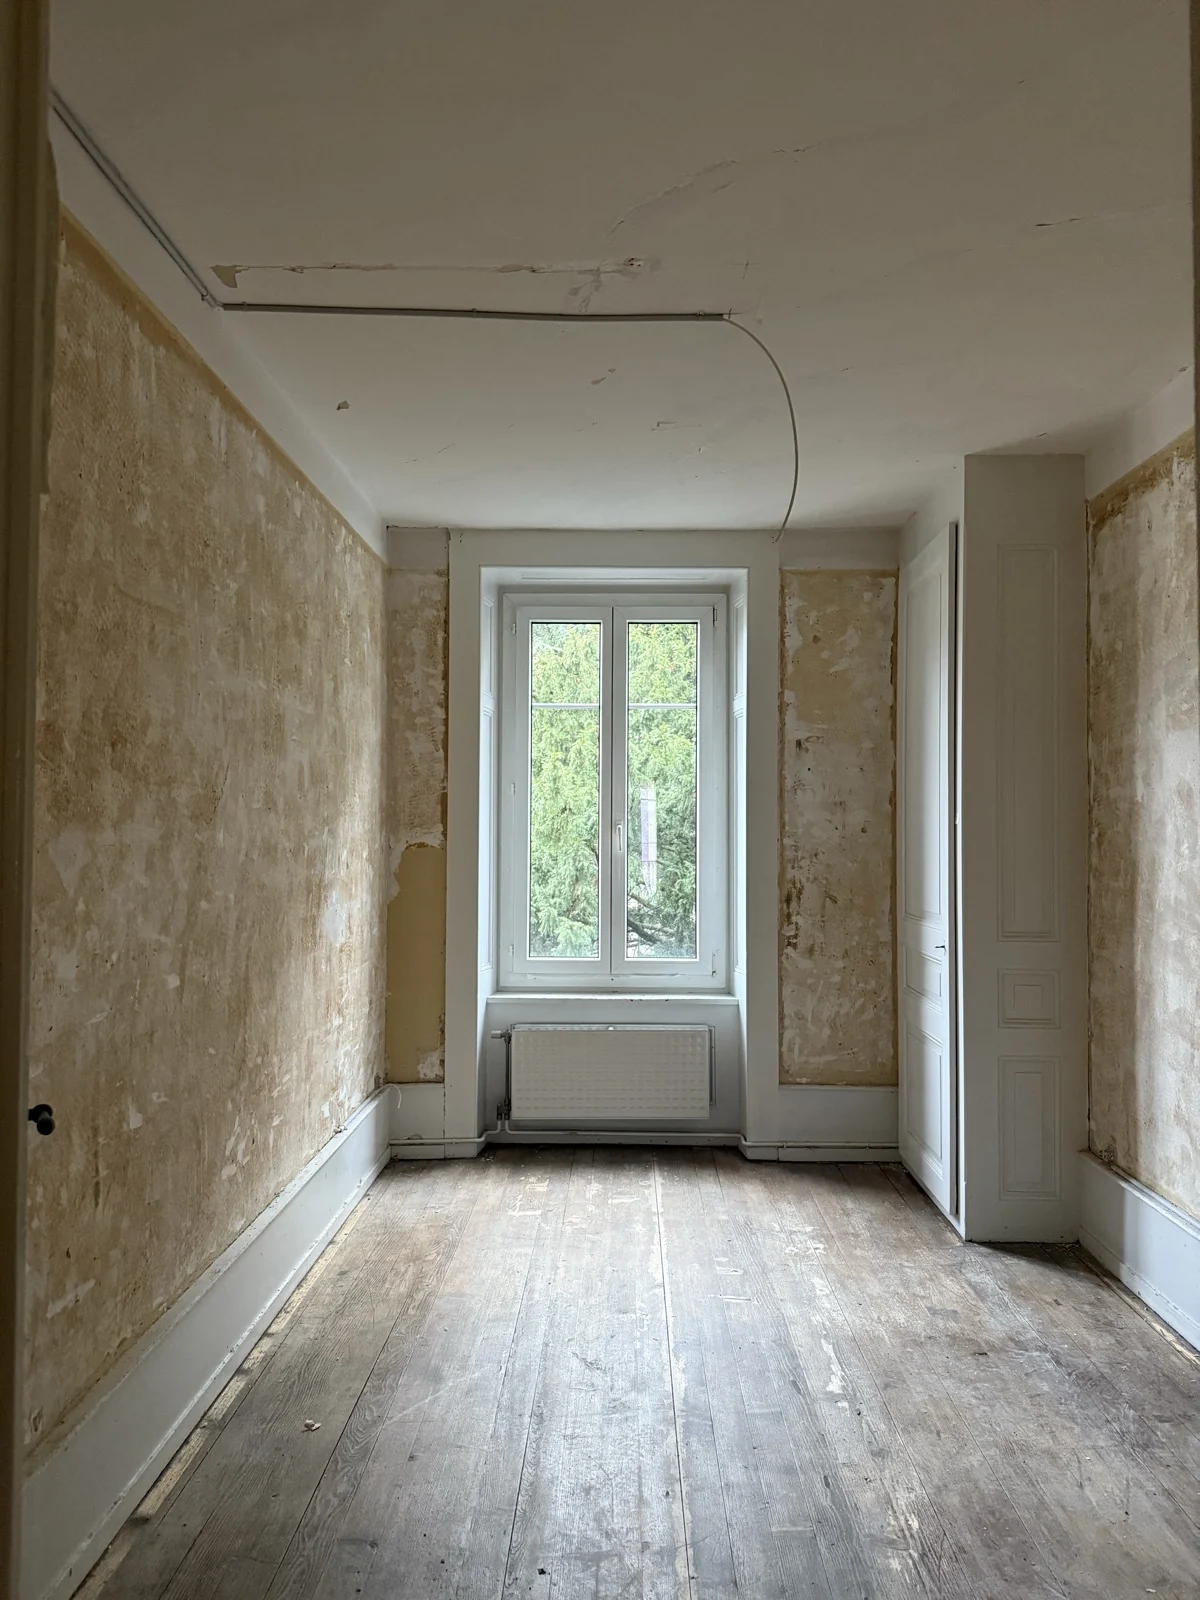
October 2025 → January 2026 · The bedroom through the works.
Completely reimagined
A transformation in pictures
Interior renovation · Neuchâtel
The vision 01 — 03
Reveal what
was always there.
Characterful parquet, period mouldings and beautiful light. This apartment had all the ingredients of a welcoming home. It needed room to breathe.
The kitchen was relocated to the south, a load-bearing wall opened between kitchen and living room, and the interiors renewed down to their finishes. A renovation that rethinks everyday living while preserving the apartment’s character.
40 seconds, silent, in a single move. A first-person walkthrough reconstructed from the site photographs and the architect’s floor plans: from the hall into the north bedroom, back to the two south doors, into the living room, then through the opened load-bearing wall into the kitchen. Every opening crossed is documented by the plans and the photographs; the images themselves are generated visualisations, not delivery footage. The on-screen titles are in English in this version.
Explore the stages↓Behind the renovation 02 — 03
Every stage matters.
Opening up the space, rethinking its use, refining the finishes. The project takes shape.
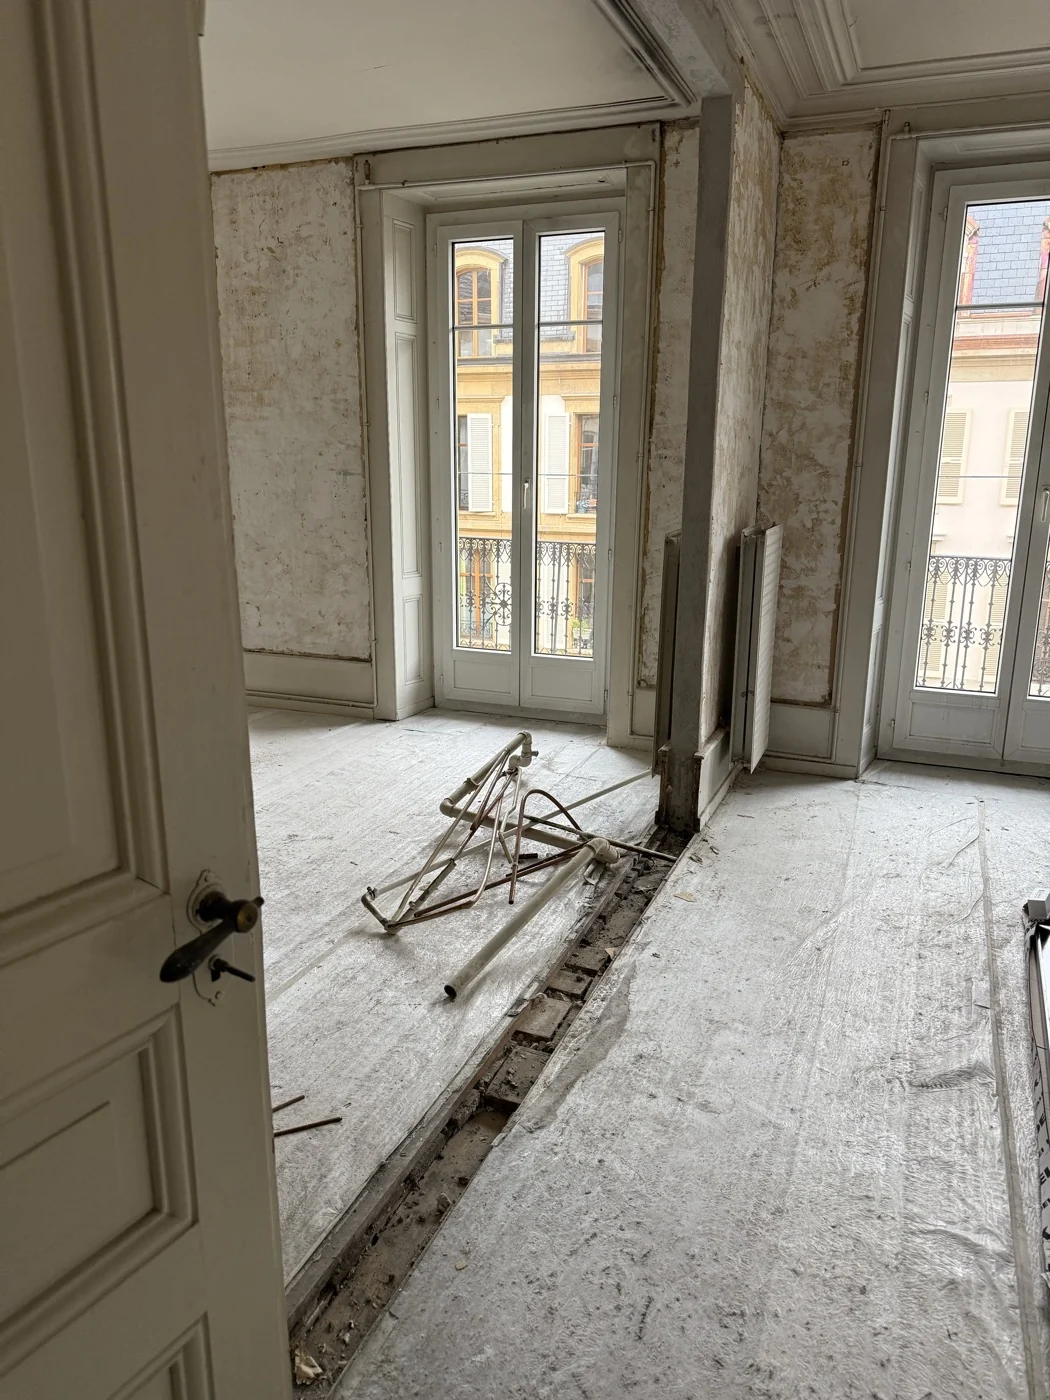 01
01October 2025
Opening new perspectives
The opening between rooms reshapes the space and the way it connects.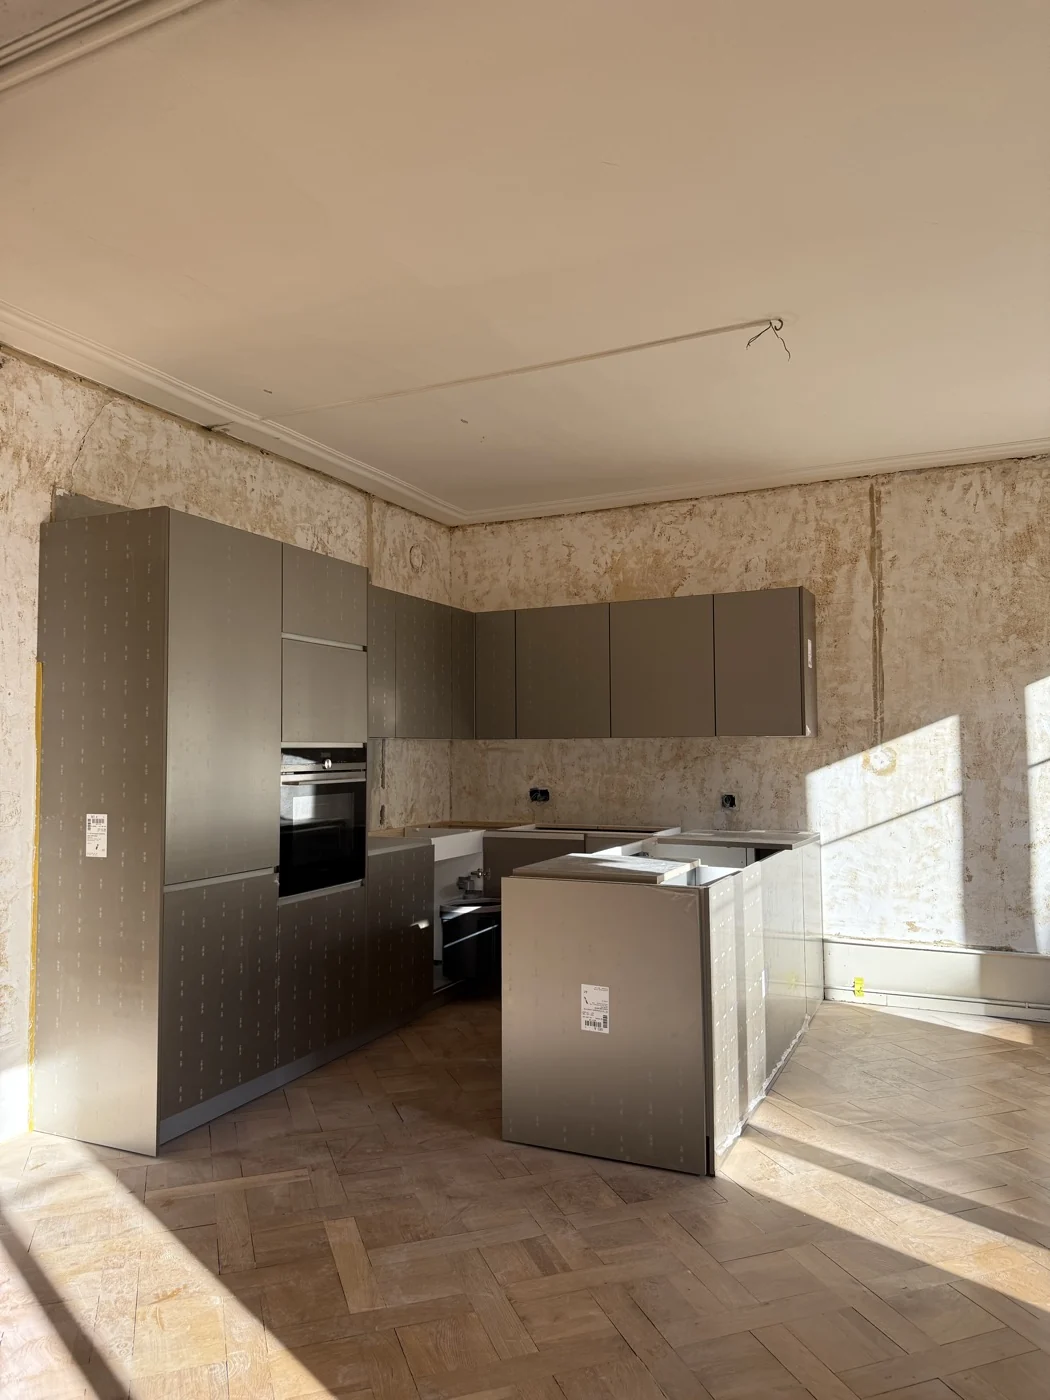 02
02November 2025 · In progress
Welcoming the light
The new kitchen takes shape on the south side as the fittings are installed.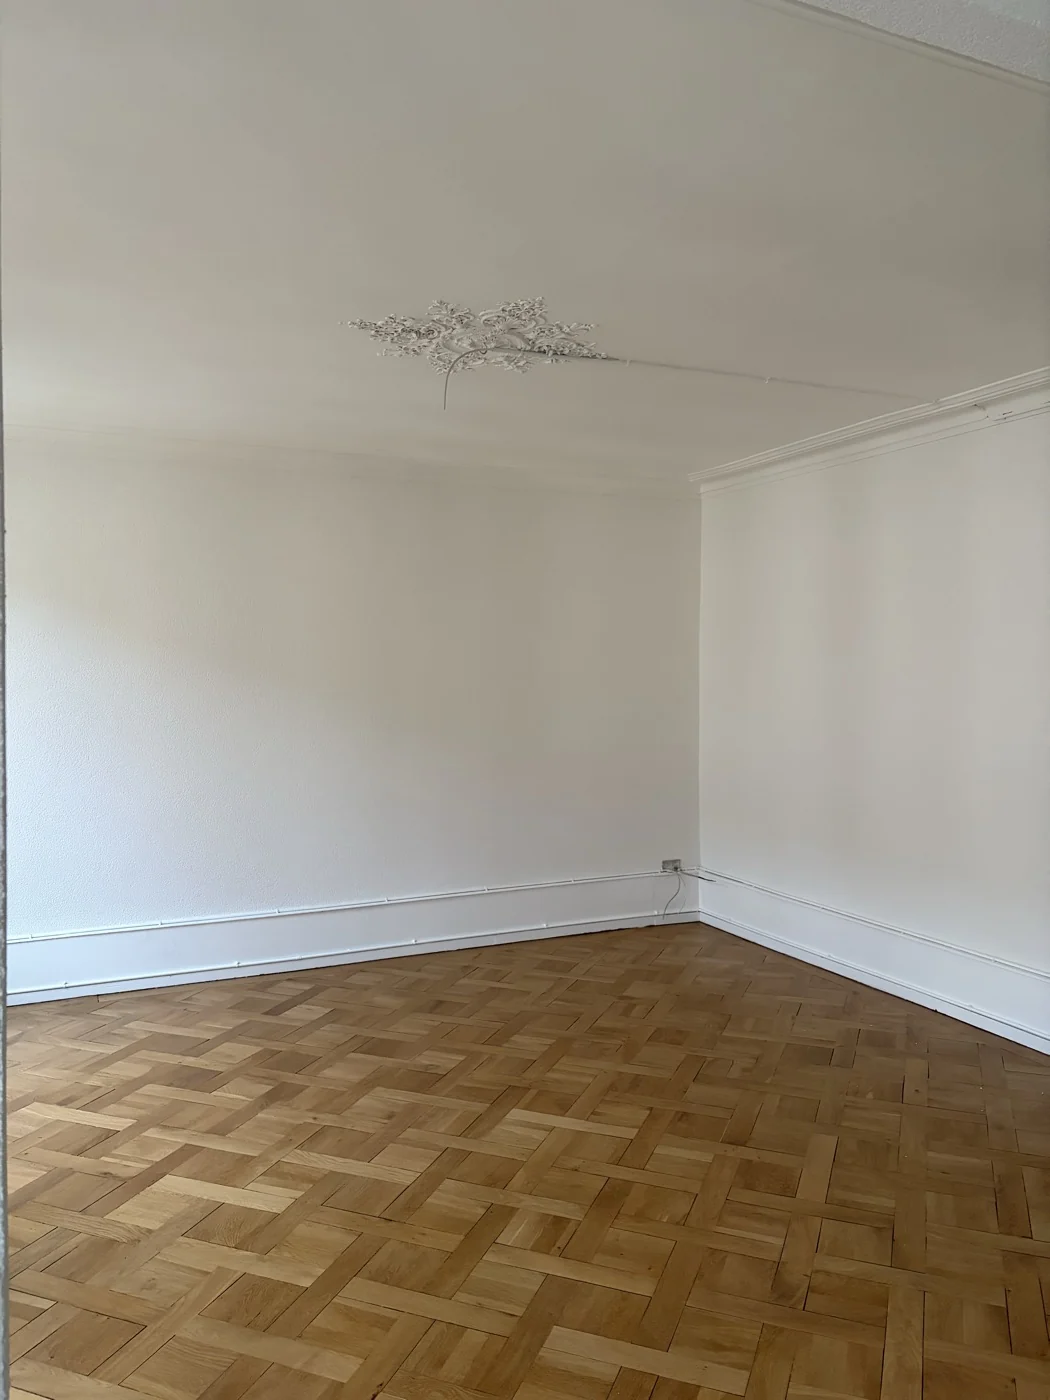 03
03January 2026
Rediscovering the character
The walls are bright again. Parquet and original mouldings set the tone.A closer look 03 — 03
See the difference.
Explore the renovated rooms and the stages of the works, in full detail.
4 project photographs · Click to enlarge
What comes next for your property?