Kitchen renovation · Auvernier
The character remains.
The kitchen takes shape.
Old timber beams, a strengthened structure and a reimagined kitchen. Follow the stages of this transformation in Auvernier.
↘See the transformation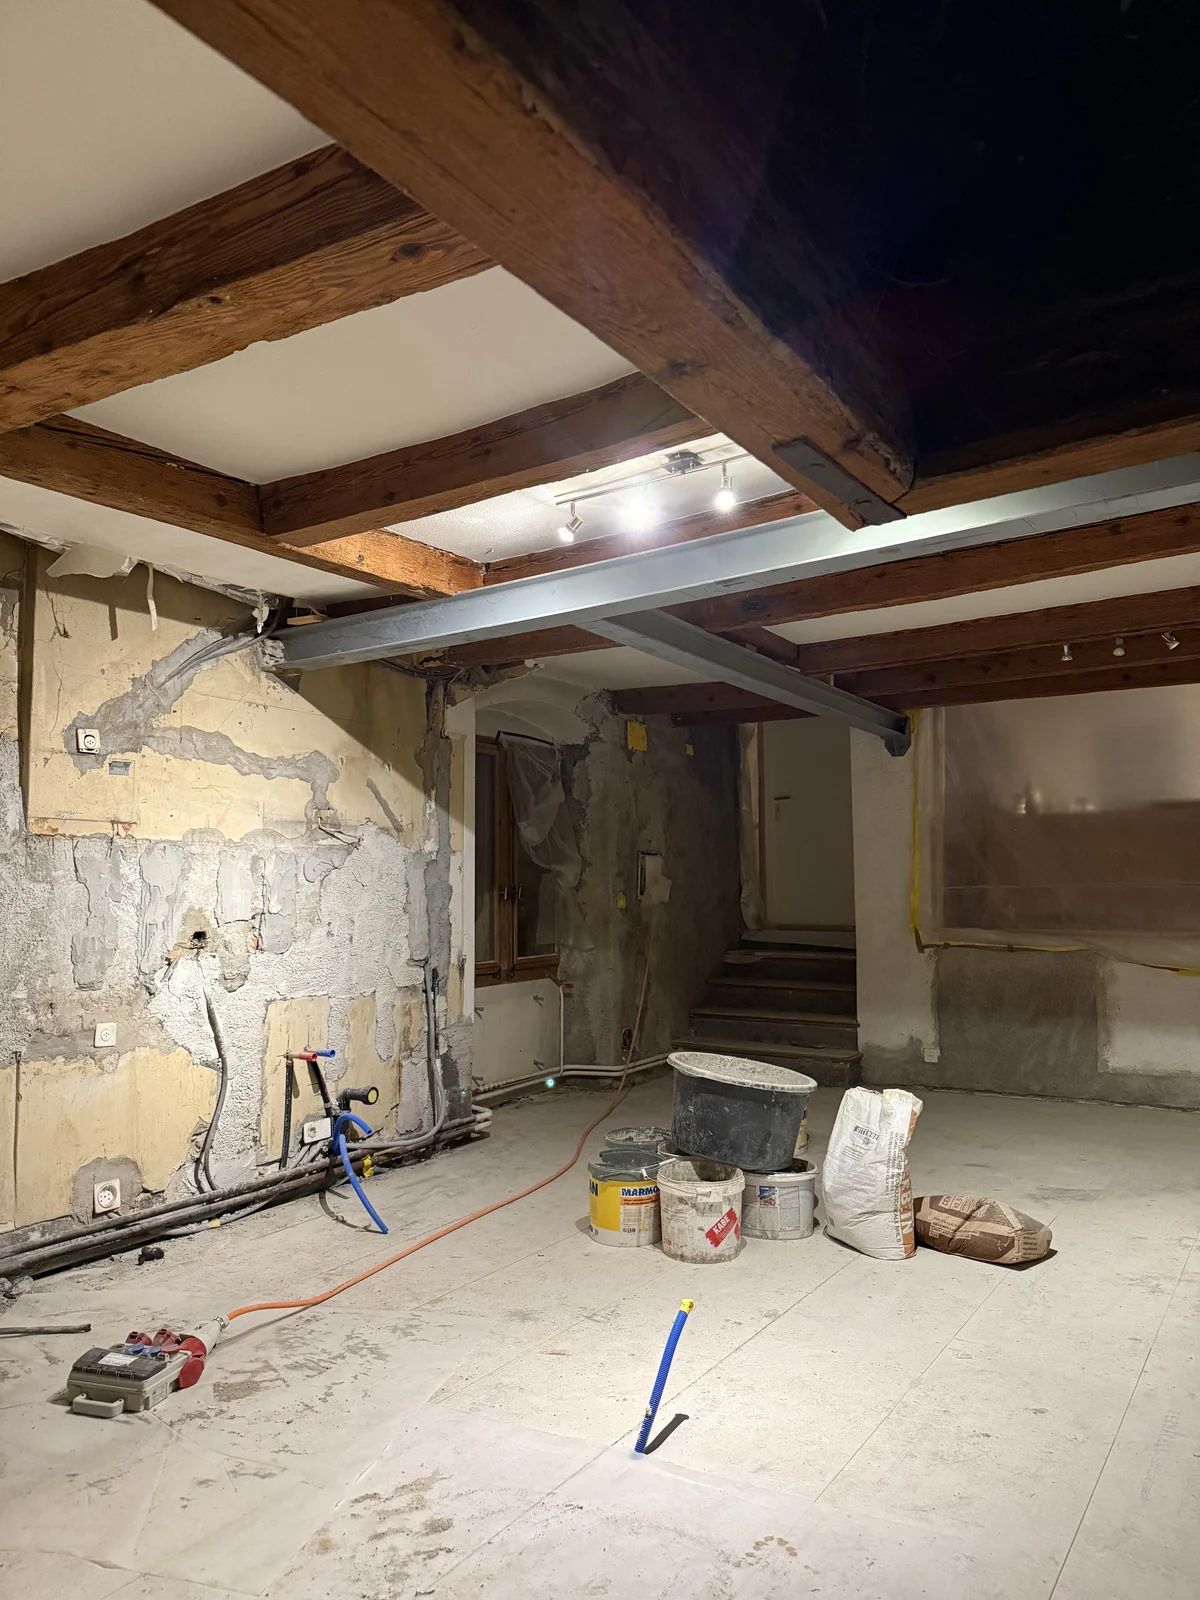
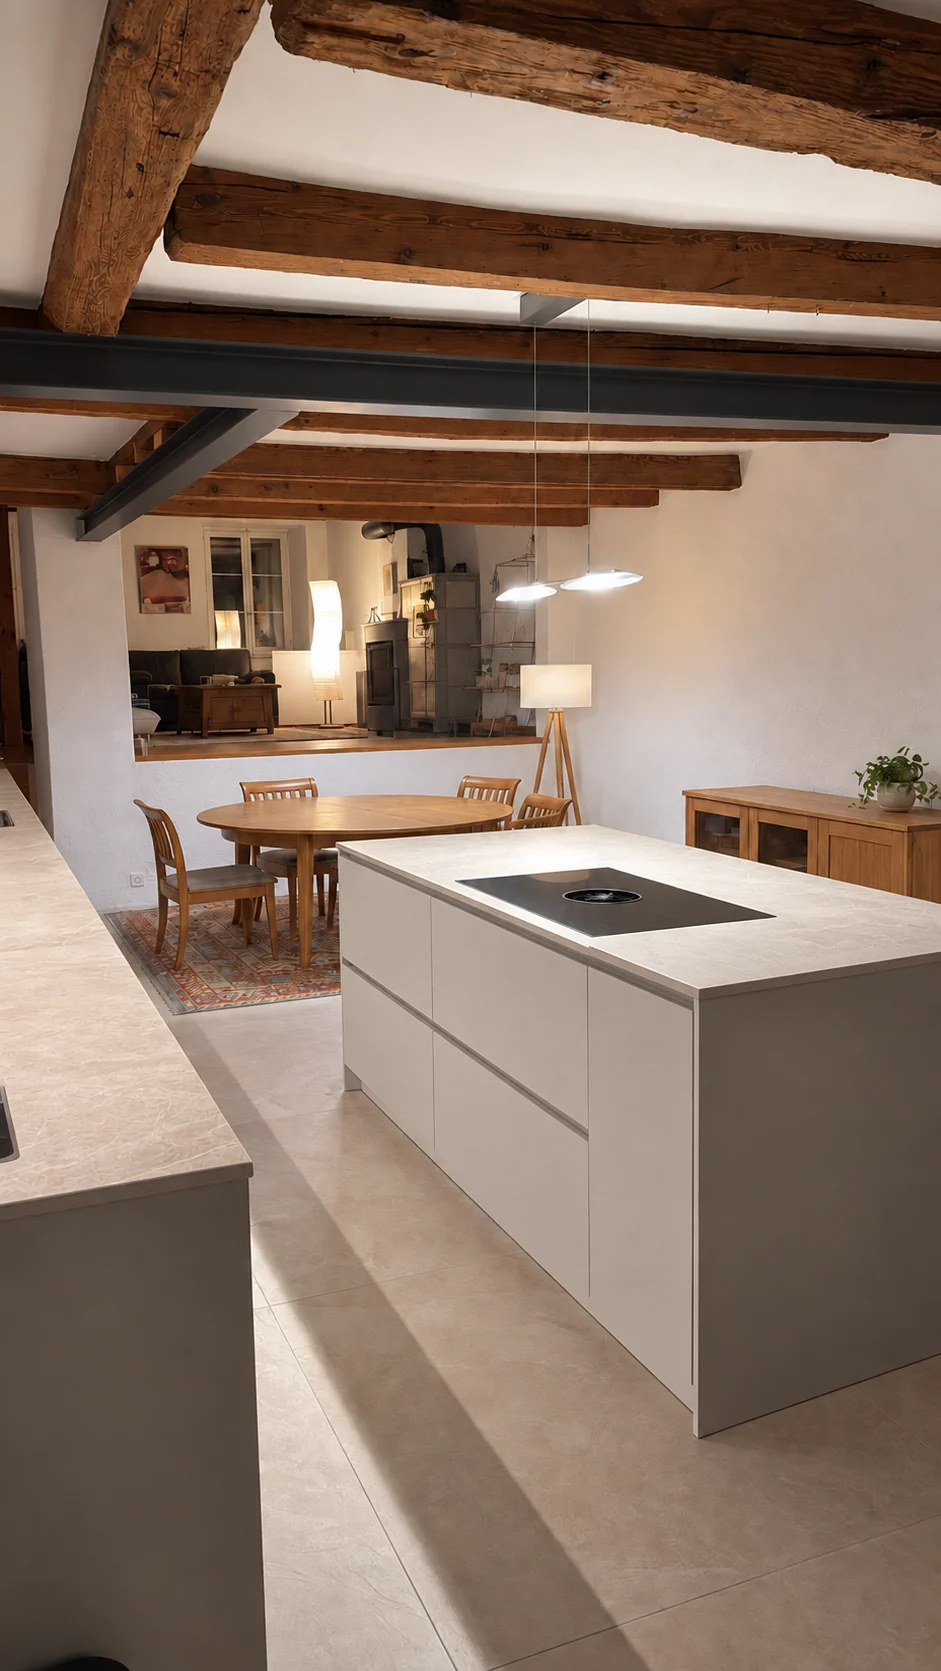
From construction to the fitted kitchen, from two viewpoints. The final view is retouched: the room was tidied and the island slightly lengthened for presentation.
Kitchen renovation
Floor and slab reinforced
Historic building
The project01 — 03
Strengthening what is there.
Rethinking everyday use.
Before the cabinetry comes the groundwork: floor reinforcement, Fermacell panels, large-format tiles and a steel beam to strengthen the structure. The old beams and fireplace remain defining features.
Removal of the old floor prepares the installation of Fermacell panels and reinforcement of the slab. Tall cabinets, a built-in oven and the island then take their place in an open kitchen beneath the preserved beams.
Explore the stages↓Through the works02 — 03
A transformation, step by step.
01November 2025
Strengthening the structure
Opened walls, exposed services and preserved beams: the transformation begins with the groundwork.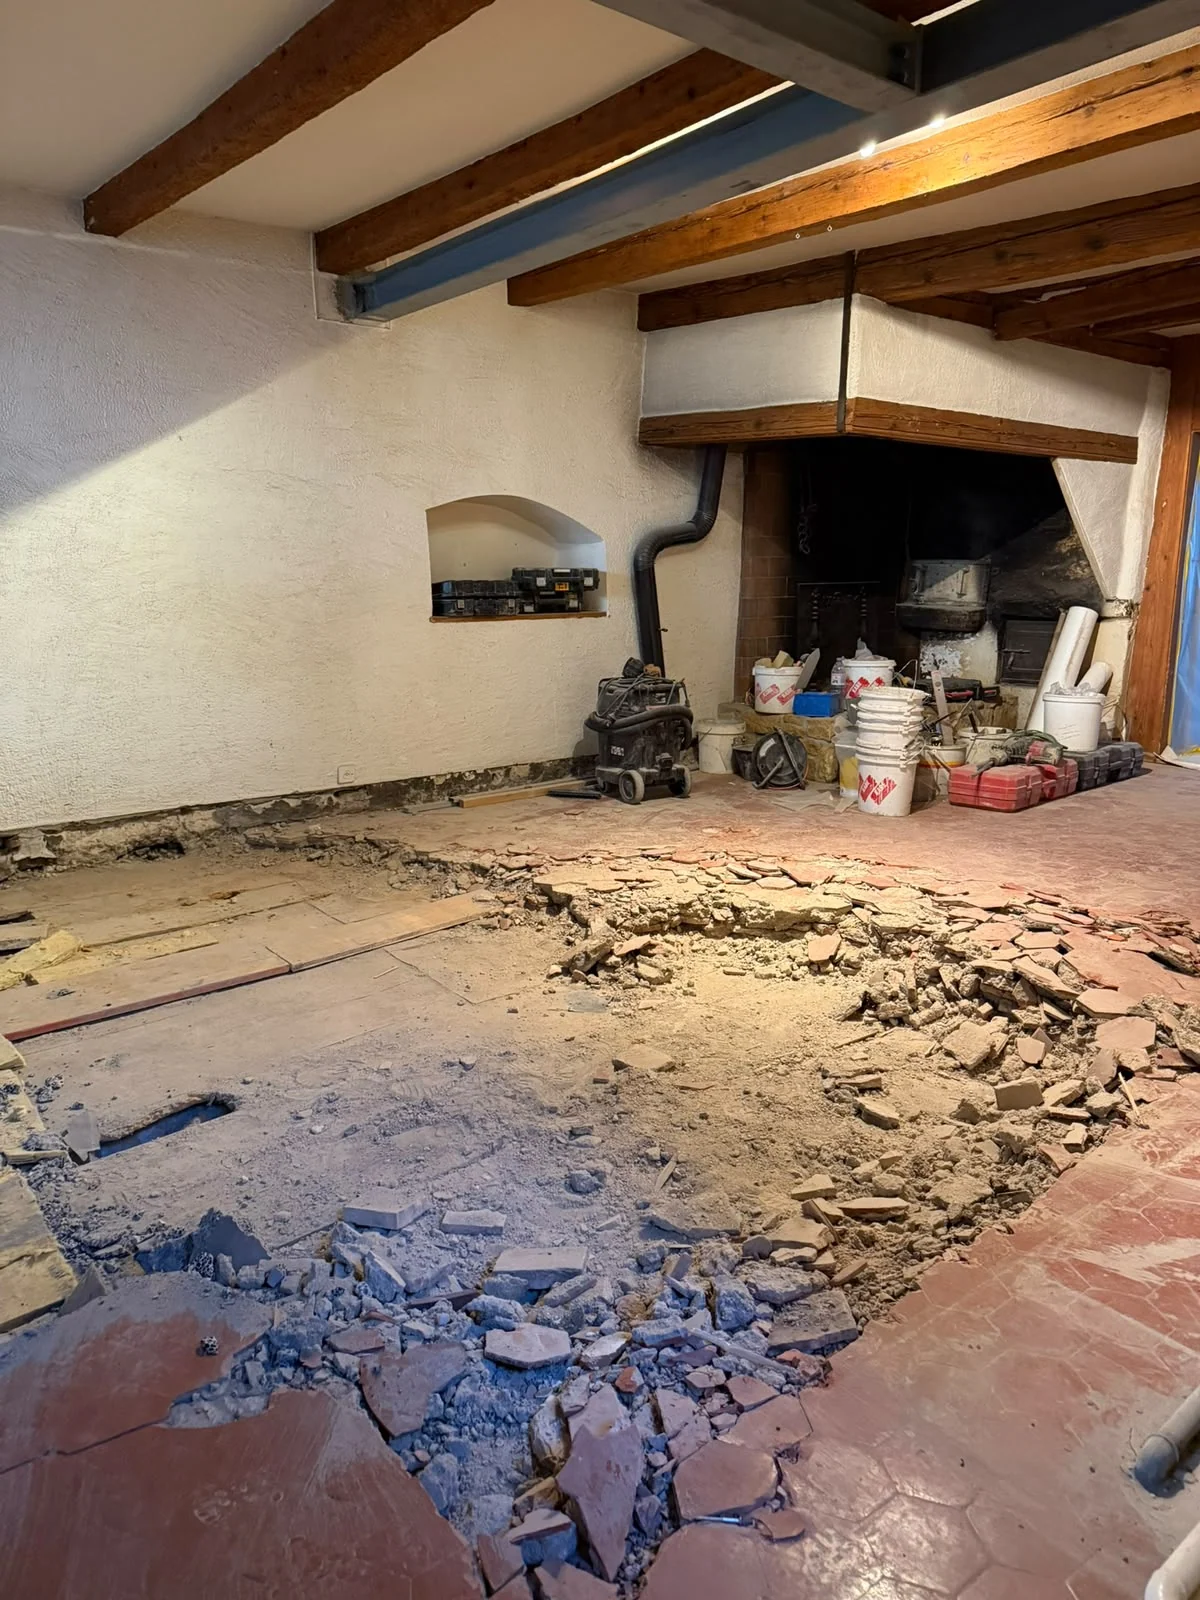 02
02Floor removal
Laying the foundations
The old floor is removed to prepare for Fermacell panels and reinforcement of the slab.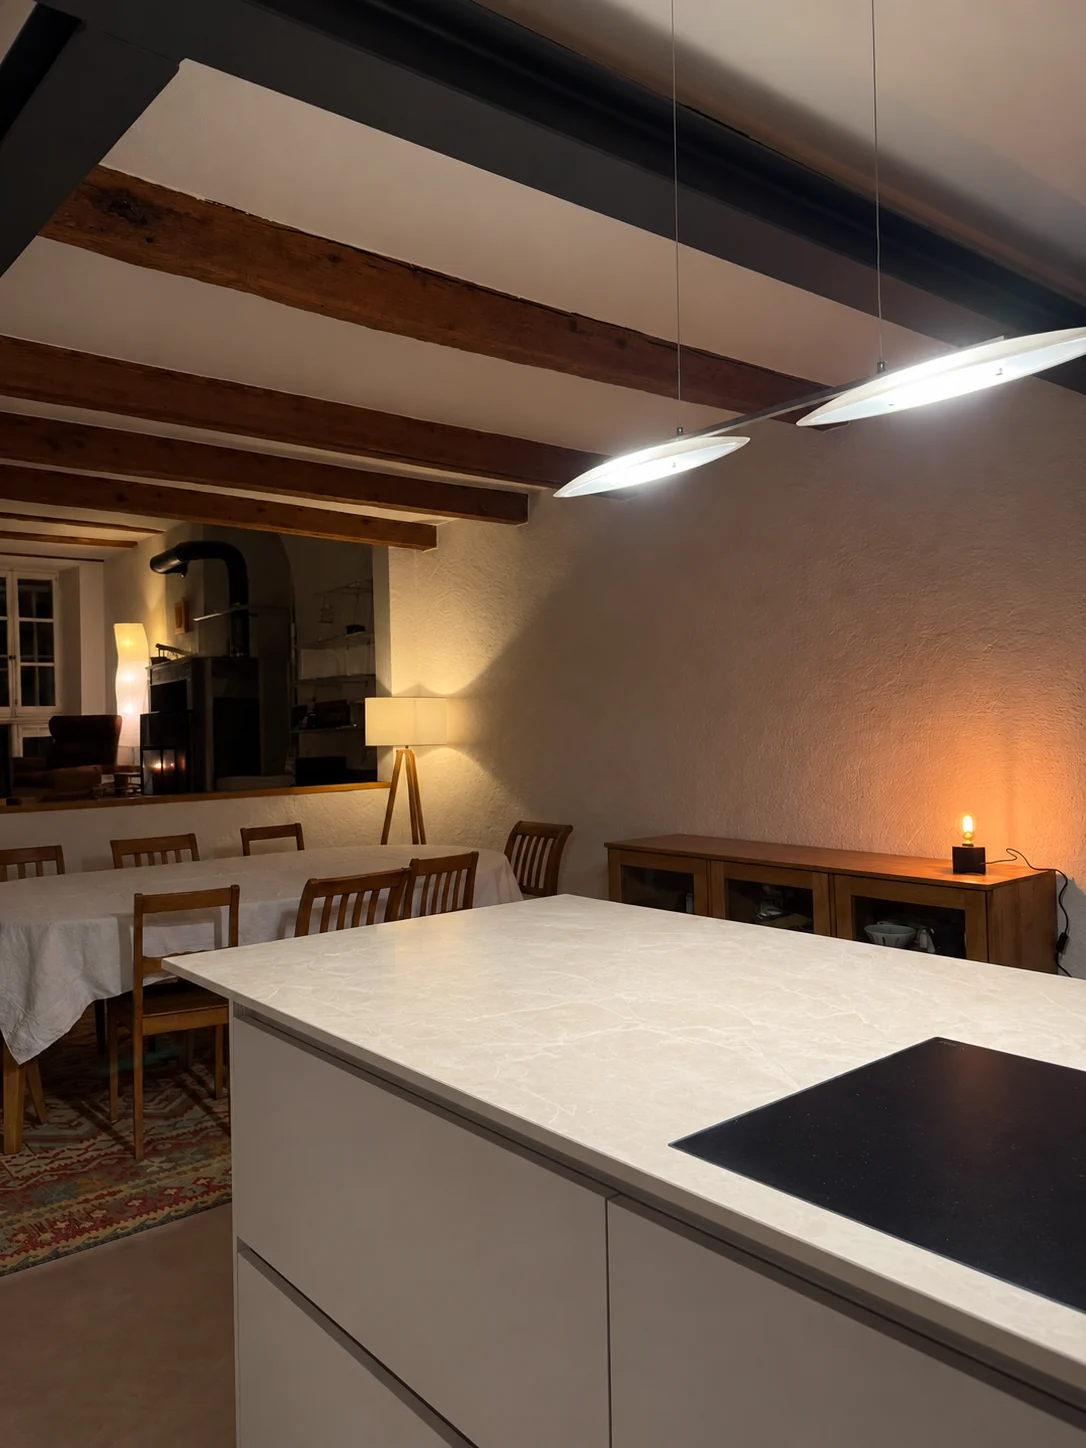 03
03The fitted kitchen
Enjoying the new kitchen
The island and light worktop complement the old beams. The kitchen opens into the dining area.A closer look03 — 03
The details tell the story.
2 project photographs · Click to enlarge
And your property?