Gare 27 · Auvernier
A renewed exterior.
The same building.
Insulated façades, renewed balconies and new blinds. In Auvernier, discover the transformation of this residential building.
↘See the transformation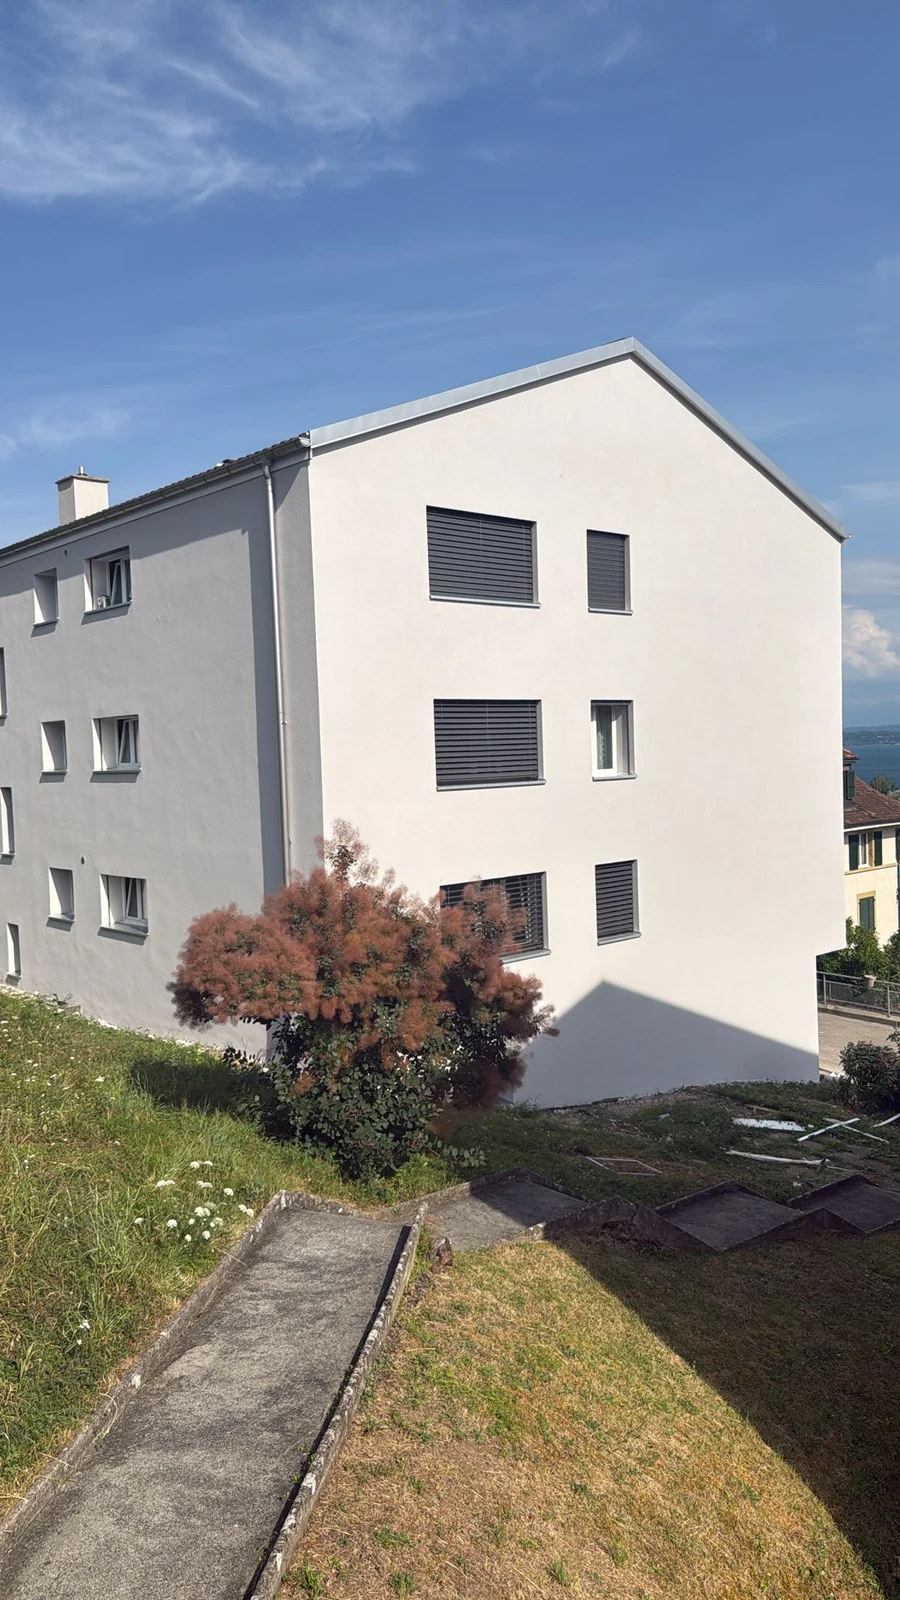
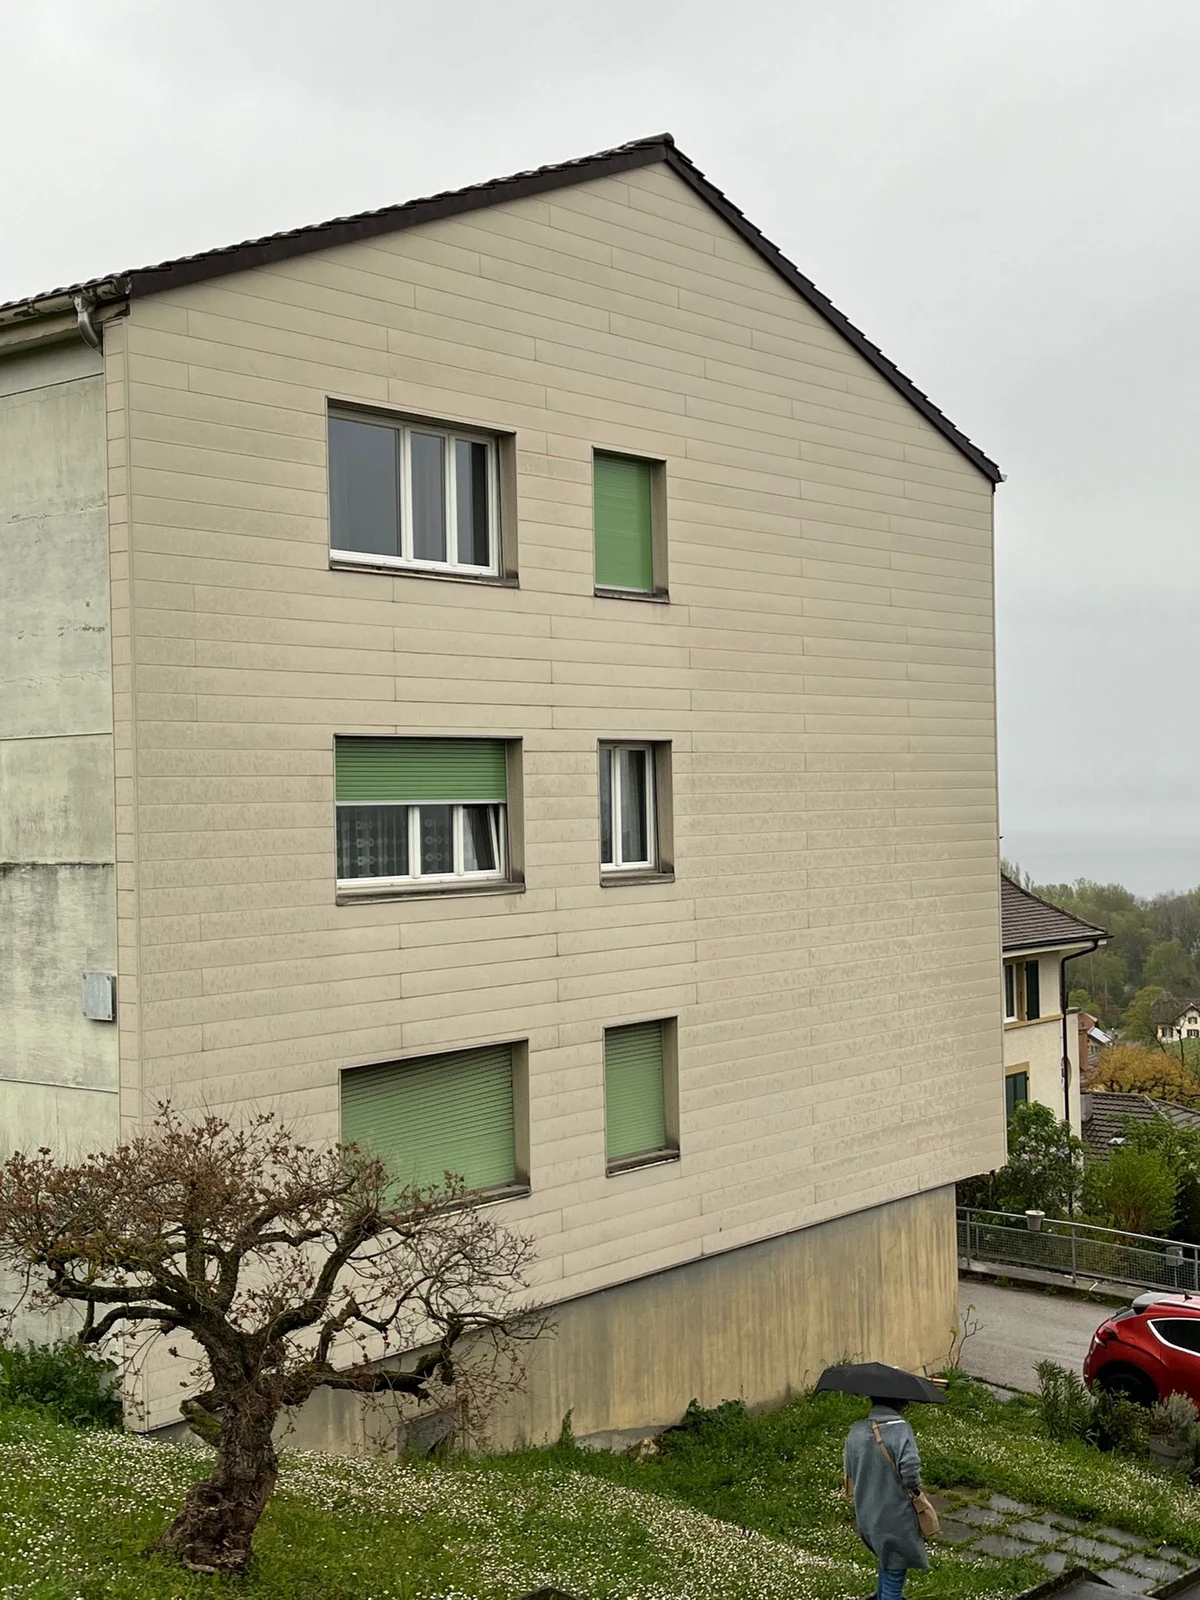
The gable before and after: old cladding and green blinds give way to light render and anthracite blinds. Two different viewpoints.
Residential building
Exterior renovation
Gare 27
The project01 — 03
Renovating from the outside.
Improving everyday living.
The project renews the building envelope: external insulation, render, blinds, balcony parapets and handrails. Work on the roof and gutters completes the transformation.
Behind the visible change, coordination of the trades and support with the CECB+ assessment, renovation process and subsidy applications.
A silent 22-second photo film made from the project’s real images. The final views show the renovated façades; some surrounding areas still await finishing. The on-screen titles are in English in this version.
Explore the stages↓Through the works02 — 03
A transformation, step by step.
 01
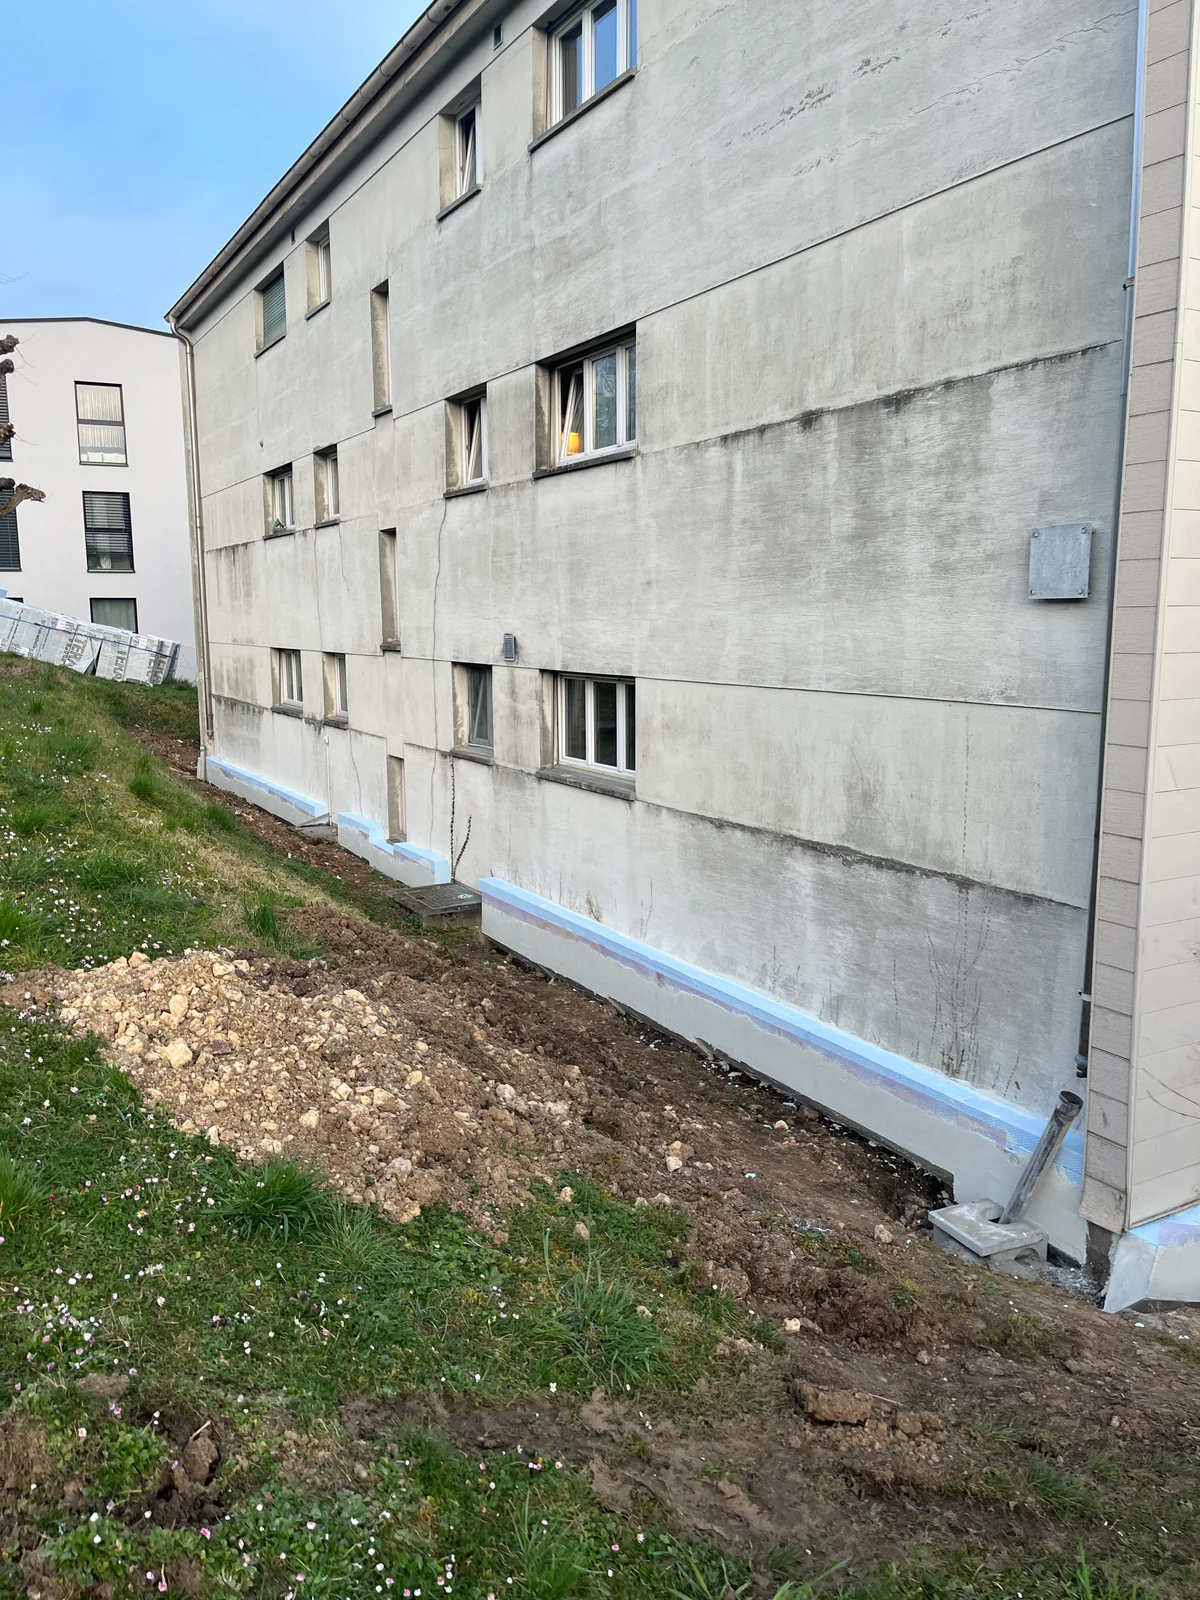
01March 2025
Insulating the envelope
The first interventions at the base of the façades prepare the renewal of the building envelope.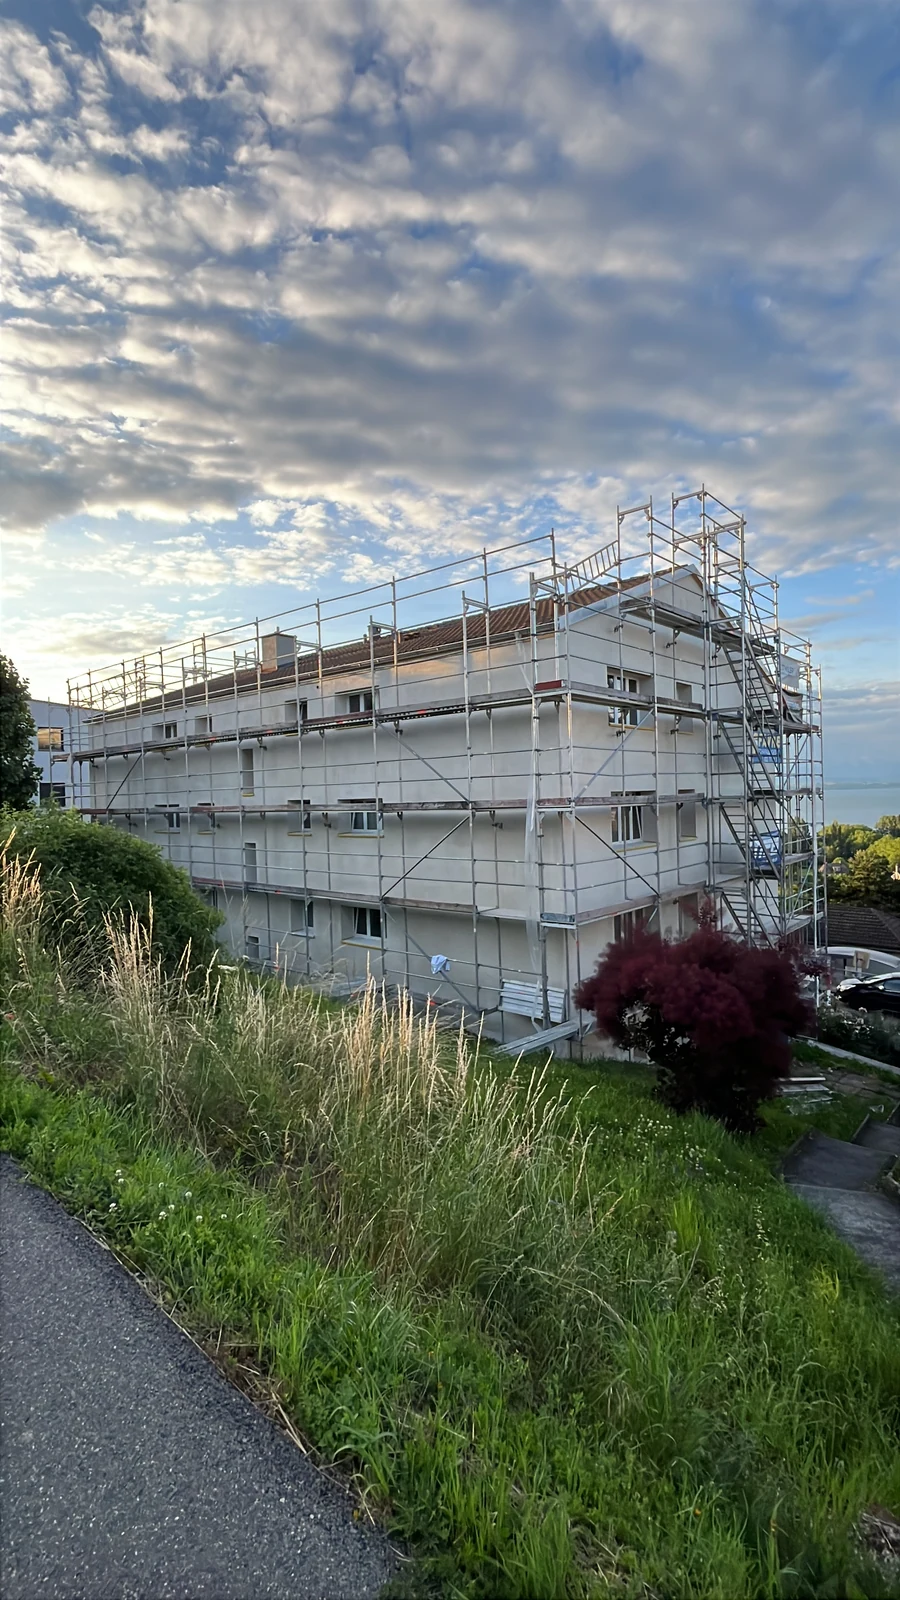 02
02June 2025 · In progress
Renewing the façade
The new render takes shape while the scaffolding remains in place.03Renovated façade
Bringing it together
Light render and anthracite blinds give the building its renewed appearance.A closer look03 — 03
The details tell the story.
3 project photographs · Click to enlarge
And your property?